Tuesday, May 22, 2012

Overdue Updates.

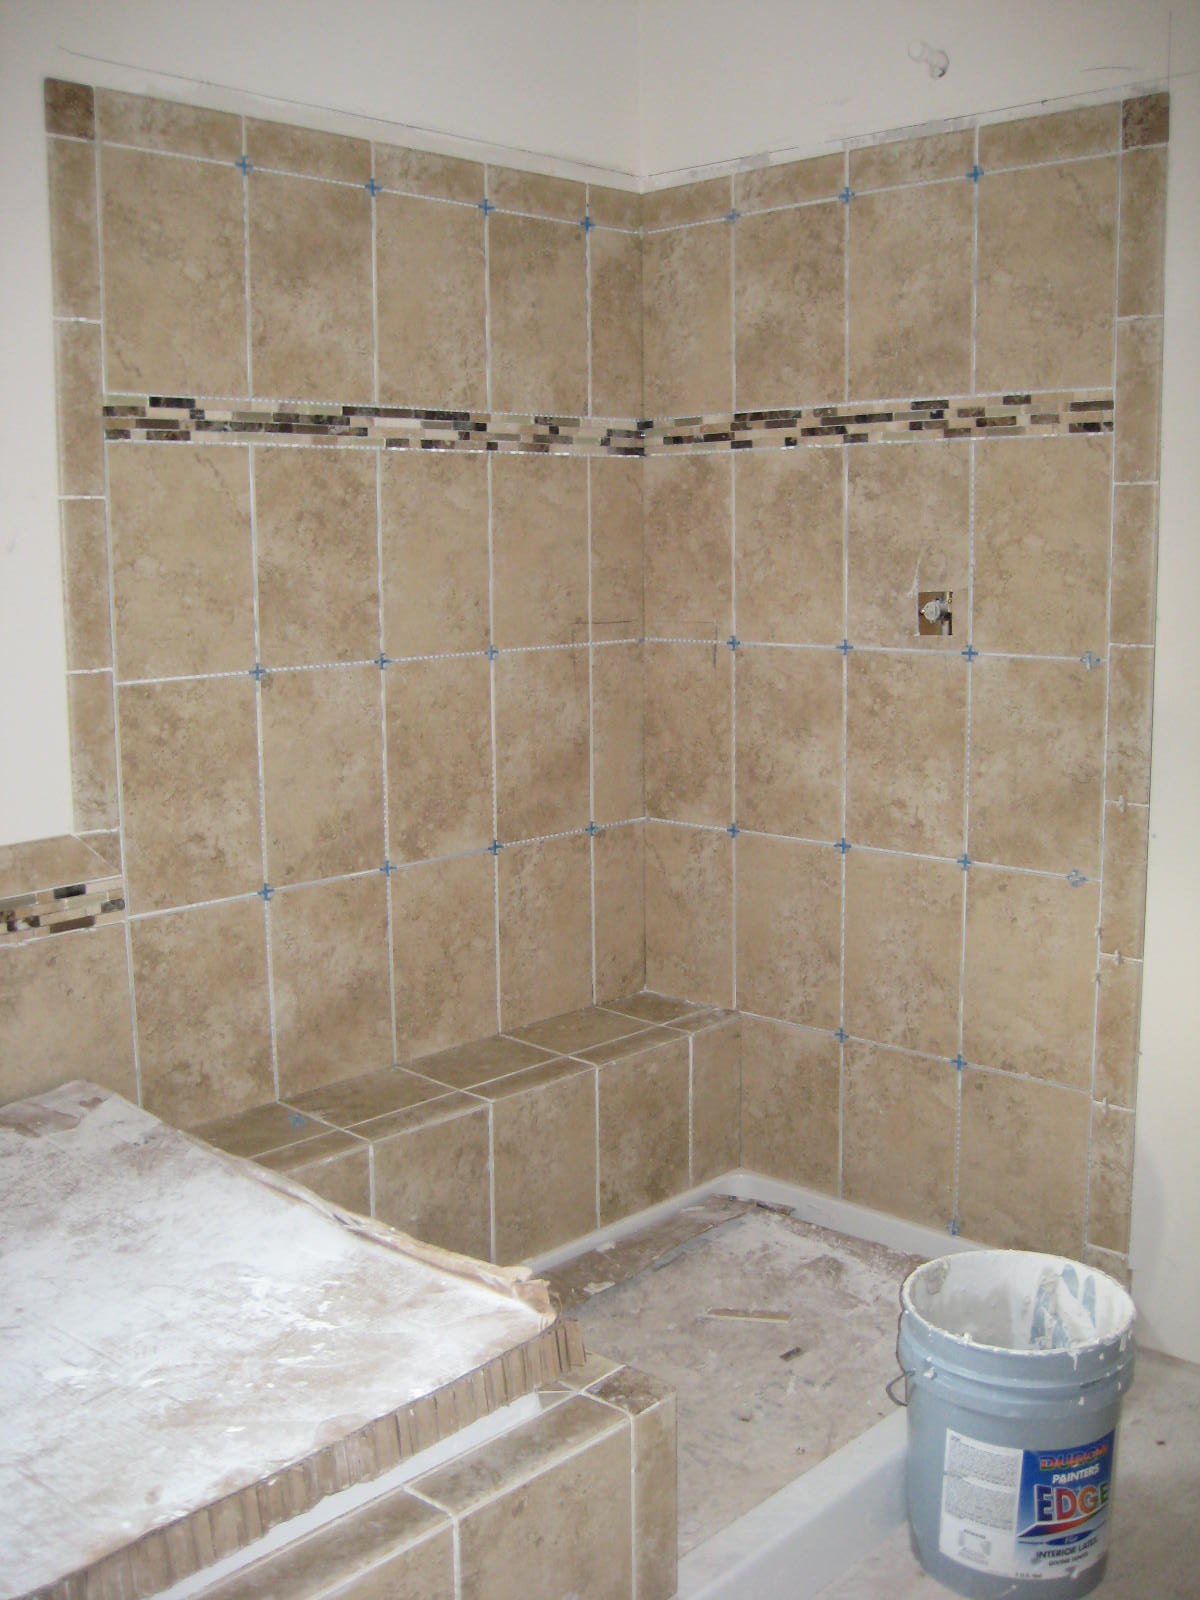
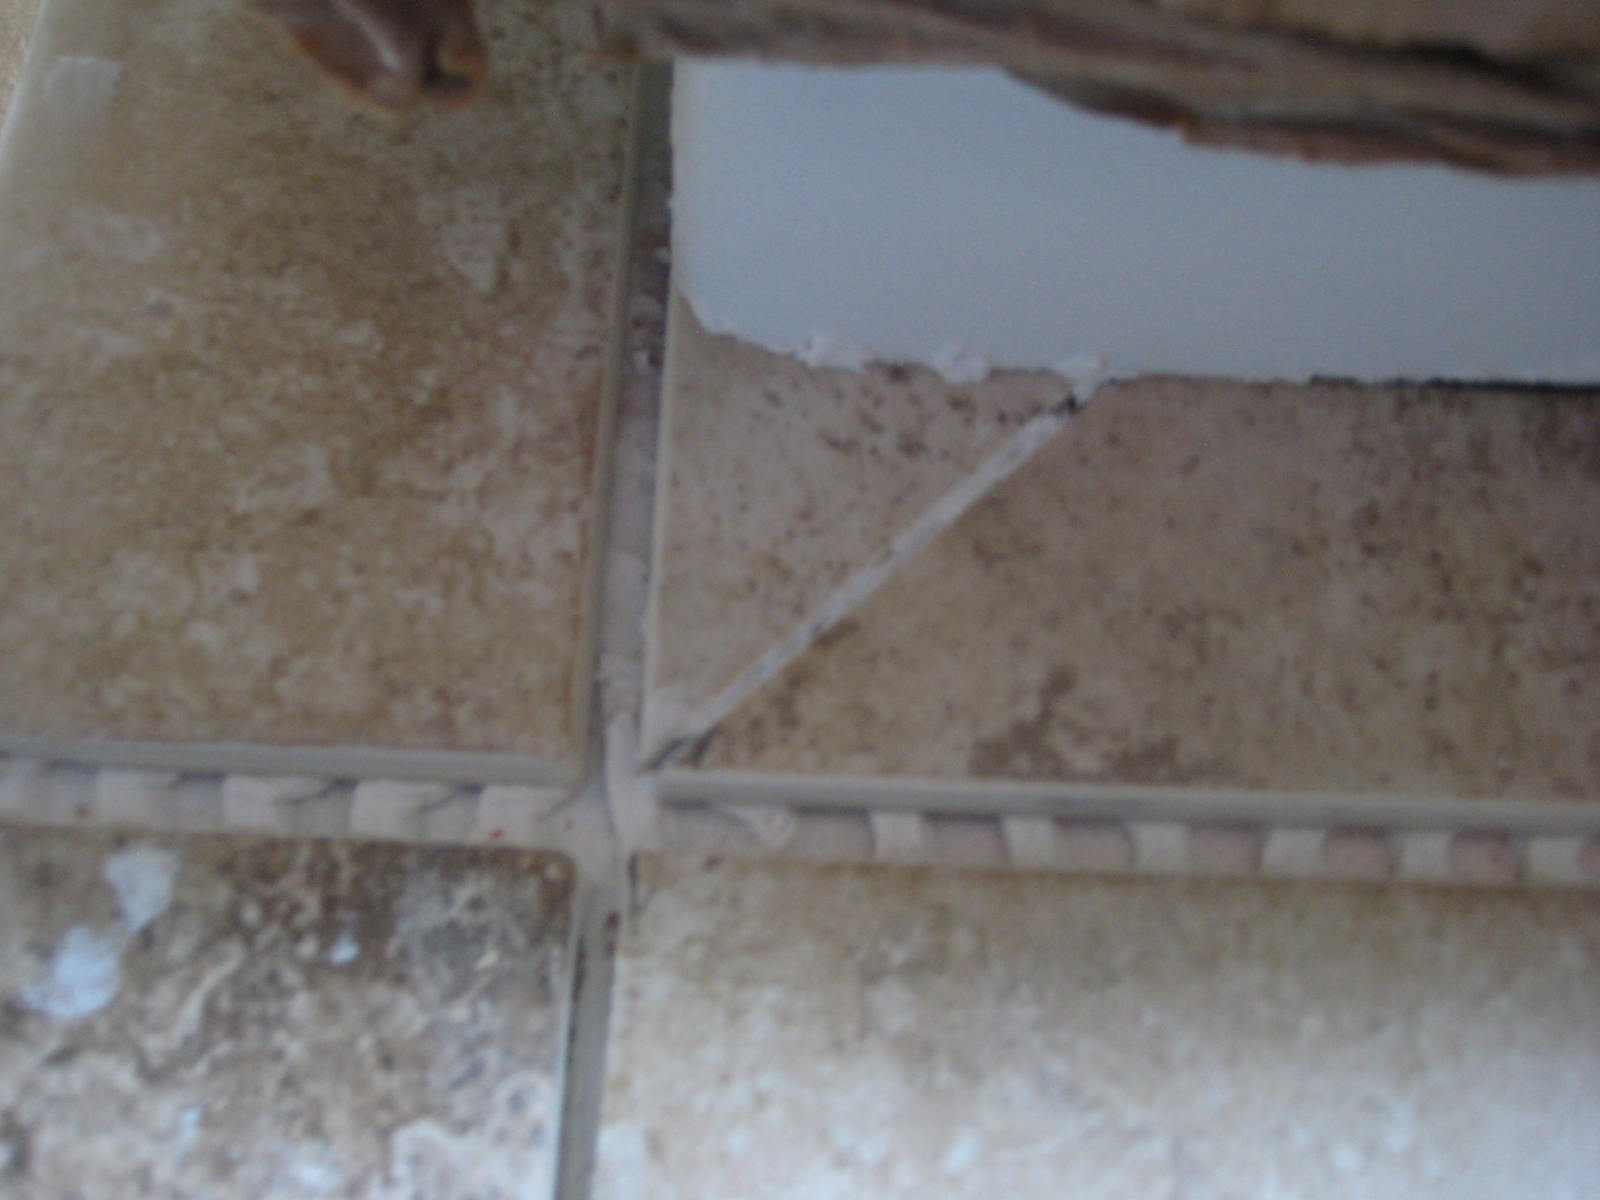
     I received a comment today that my blog hasn't updated in a couple days, well I am back! Nothing super exciting to report but here's the latest. The walls are looking excellent, they've been primed. I hate that the wires all get painted in the walls, but I know that's just how it is. The Maple Cognac cabinetry is stacked in the kitchen so I assume installation is imminent. The tile surround in the master bath is done, I'm not too pleased with the tile work. There will be several punch items here. Seems like the tile guy had some issues with corners. There was a pleasant surprise today though! The PM came through for me and got a dead tree yanked from the wooded area, it was quite an eye sore!  As an added bonus the clearing it created just screams "Put shed here."
Tile work in second bathroom upstairs. Looks good, no blue tape needed here.


Stack of Cabinets, soon to be packed with stuff!
Ah, there's the money I left at RiteRug :)
Shower Bench seat. 
Not too pleased about this corner piece. Where's the blue tape!
Seriously?
  
Another piece of blue tape please.
Apparently something was repaired here. I know because it says "Fixed Repaired" on the wall :)

Jenn says the corner of the carton was loose so she had to pull open the flap to grab a sneak peek of the Maple Cognac Cabinets.
Here's me admiring the lack of a dead tree! Thanks to the PM! 
Looking at the window at the now clear area which looks like a good niche for a shed.
The ladder isn't installed yet, but I know Thomas is anxious to see it!
Can't wait for the stone work and the porch columns. 


Friday, May 18, 2012

Garage of Goodies!

     If you are ahead of me on the build, you probably know how exciting it is to see newly delivered stuff sitting in the garage! I'm not sure what was in all the boxes but I see the double bowl sink including the granite sink for the master bath, attic stairs, interior 2-panel doors, banister and flooring. The drywall work is coming along great! I had my weekly update and am told next week we will see primer on the walls and I can expect a driveway! This walking over rocks and red clay is getting old.

Double Bowl for second upstairs bedroom.
Got the new 2 panel style doors! 
Had to open the box and take a sneak peak at the Wheat Granite Counter-top for Master bath.
Attic Door steps for the laundry room access.
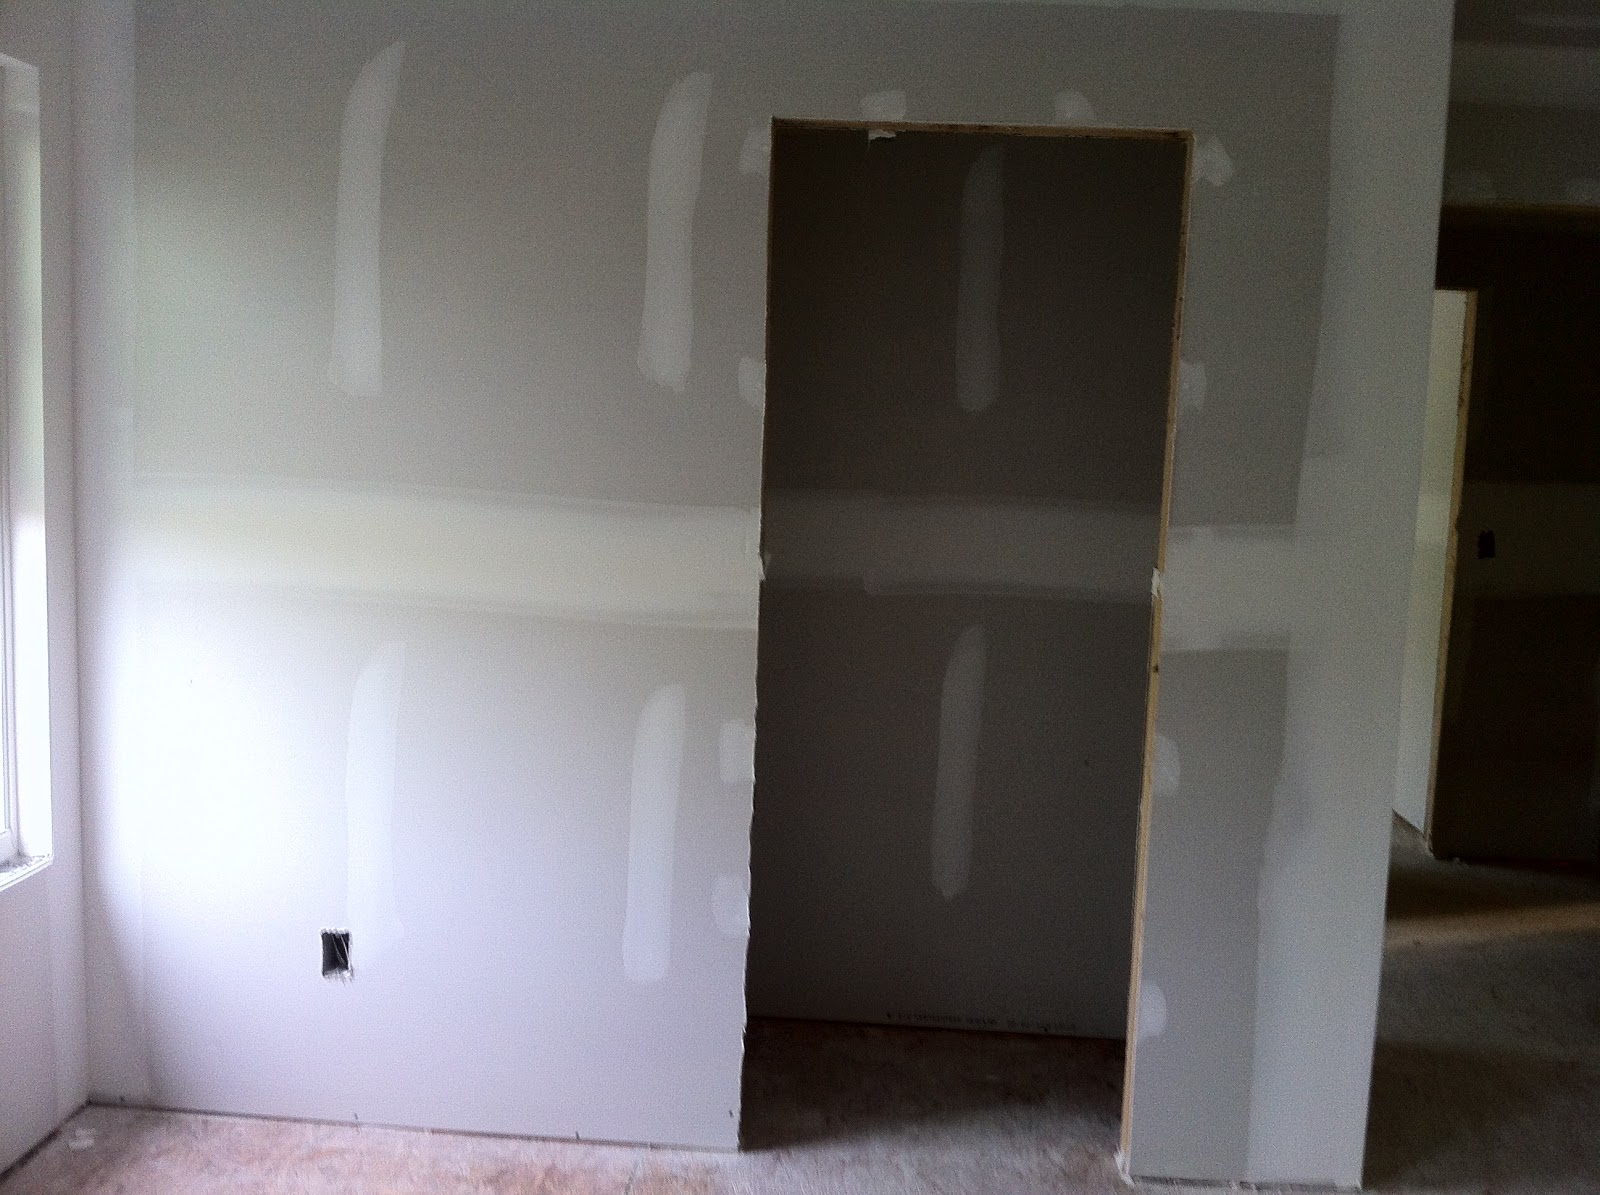
Drywall looking good. Here's the double closet in the Bonus Room.

Stairwell Banister. This will be painted Saddle to match the Bruce Hardwood floor.
Well even if you are bored of pictures of the Alcove, I'm not...LOL
 

Master BR


Open Sesame!

     This will be an upgrade from my current home. The model I own has battery backup but I had to sacrifice the rear light. Turned out that trade off wasn't worth it. This model maintains both front and rear lights. It also comes with the monitor. The monitor is perfect in the bedroom when you have gotten into bed and wonder if the garage is open. The monitor also lets you close it, if it is open. The best part of this toy though is the app for my iPhone. The app answers the question, did we shut the garage? You can also open or close it from the iPhone should need to let somebody in. You will see this in Sears under the Craftsman name, however, if you need support, Chamberlain won't help you, so I recommend staying with Chamberlain / Liftmaster.

Wednesday, May 16, 2012

Garage door and siding complete.

Today's visit revealed siding is done. The blank areas on the front will be the stonework.  I didn't take any interior pictures today but the drywall was all taped and looked excellent for the first pass!

This picture really shows the tint in the glass.

Recessed porch lights. 


2 coach lights. If you are planning a side load garage, make sure you
ask for two coach lights. They only put one on the front corner. 


Tuesday, May 15, 2012

Drywall: In progress

I stopped by this evening and the drywall guys were hard at work.

Pantry / kitchen
Morning Room. Apparently some additional tree clearing going on,
 not sure why, but fine with me. Notice the windows are tinted, thats part of
the energy star 3.0 certification. 
Morning Room side windows

One of several views showing the arch!

Dining room entrance (well actually it will be a den)

The Arch. Left of the arch is the study. Right of the arch is the guest bedroom.

Study

Standing in study.

Front Guest Bedroom Closet.

Yet another shot of the bathtub.

Standing in Front Bedroom.

Stairwell wall in Great Room.

Standing in Morning Room

Bonus Room directly at top of stairs. Nice easy path to carry my very heavy treadmill up there.

The Alcove and notice no holes in the walls!
 The fire access panels WILL be in the garage! YES!!!!!

The Thomas Triangle.

Utility Closet  and that's my office on the right.

Master Bedroom. 

Laundry Room. Sink goes on left.

Attic access in laundry room.


I think this is bedroom 4, the one designated for Jenn's hamsters.

My Home office.
Ply Gem Series 2000 Windows