Thursday, May 10, 2012
Take a pre-drywall tour narrated by Stuart
If you have 18 minutes to kill, and I want stare at studs and wiring and plumbing, then sit back and enjoy a walk around my exposed house. I originally was doing this as a reference for myself, but decided to share with the bloggers. Drywall starts any second! Enjoy!


Wednesday, May 9, 2012
Pre-drywall meeting complete.
Had the pre-drywall meeting today and I signed off. All of my requests were honored and in some cases exceeded.
- Fire-access panels in Bonus Room Alcove: Approved to be drywalled. Panel opening will be in the garage ceiling. Very pleased!!!!
- Bonus Room 10ft closet: Ryan won't install a light in a non-walkin closet. So I had them put an AC outlet on the ceiling of the closet. Additionally they put a switch between the 2 doors of the closet so the light can be switched. I was originally planning on a pull string light. Happy!
- Attic pull down steps: BIG tweak which I've mentioned before. The attic door is in the laundry room instead of the bedroom. It's nicely lined up with the attic storage platform. Still plenty of room for the laundry room ceiling light.
- Laundry tubs in both the garage and laundry room are nicely positioned based on the rough-ins.
- Extra outlets in Master walk-in closet, and the garage. I had the garage one placed in the most likely position of my work bench.
- I like that the upstairs thermostat is in the master bedroom.
- I had a dedicated outlet installed in bonus room for my treadmill. Overkill, yeah probably but the treadmill is a beast, commercial grade and I feel better with it on its own breaker.
- Ceiling fans rough-ins in every single bedroom, morning room, bonus room, dining room, great room. Did I say dining room? Yes. We plan to make that a den because the morning room will serve as the dining area. I love ceiling fans so ate the pricey cost of the rough-ins. We will still have the light fixtures installed in morning room and dining room, swap them out later.
- Confirmed TWO coach lights on garage. The sideload garage only comes with one! Silly!
- Confirmed driveway concrete expansion. Adding 300 sq ft. to driveway to back of house. Also a walkway will link the driveway to the base of the morning room steps.
- We discussed my inspection report and am being assured the issues will be addressed.
Some wood that ain't good
I decided to do a phased inspection on my new house. I had one done this week before signing off on pre-drywall and I will have one done at the final as well. My inspector said the house is very well constructed, excellent joist system, good tight construction. The report had some assorted issues, I'm going to show the ones related to framing. Despite countless photos, being there in person staring at my new house, I didn't see any of these until the inspector pointed them out. I will let the photos speak for themselves. These are things you should watch for while your houses are being framed. I am confident Ryan will have the framers back with their nail guns and caulk :) The inspector was also surprised that given a second floor laundry room, no pan will be installed under the washing machine.
 |
| Front Right Gable. |
 |
| Looking up at the roof, right rear corner. |
 |
| Side of morning room, looking up at roof. |
Sunday, May 6, 2012
A secret place for stuff
Here's a couple of shots of the attic storage. There is additional support under the flooring. Climbing up there with no ladder was interesting, but not nearly as interesting as getting down. The duct work does take up some of the space but I can walk up there without having to hunch over.


Friday, May 4, 2012
HVAC, Plumbing and Electrical, in progress.
 |
| HVAC Closet no longer empty. It's a Comfortmaker if anyone is wondering. |
 |
| What can I say, it's a bathtub. I do appreciate the tub wrap being there. |
 |
| Structured wiring panel. |
 |
| The Noritz tankless water heater. |
 |
| Recessed kitchen lights |
 |
| A/C register |
 |
| Another view of the structured wiring panel. |
 |
| Roofers were almost done. Tamko Heritage 30 year architectural shingles another upgrade but still more value than cable jacks ;) |
 |
| Here's a tweak I mentioned earlier. The attic pull down steps in the laundry room instead of bedroom. Still plenty of room for the light. |
 |
| Power and cable for master bedroom wall mount HDTV. |
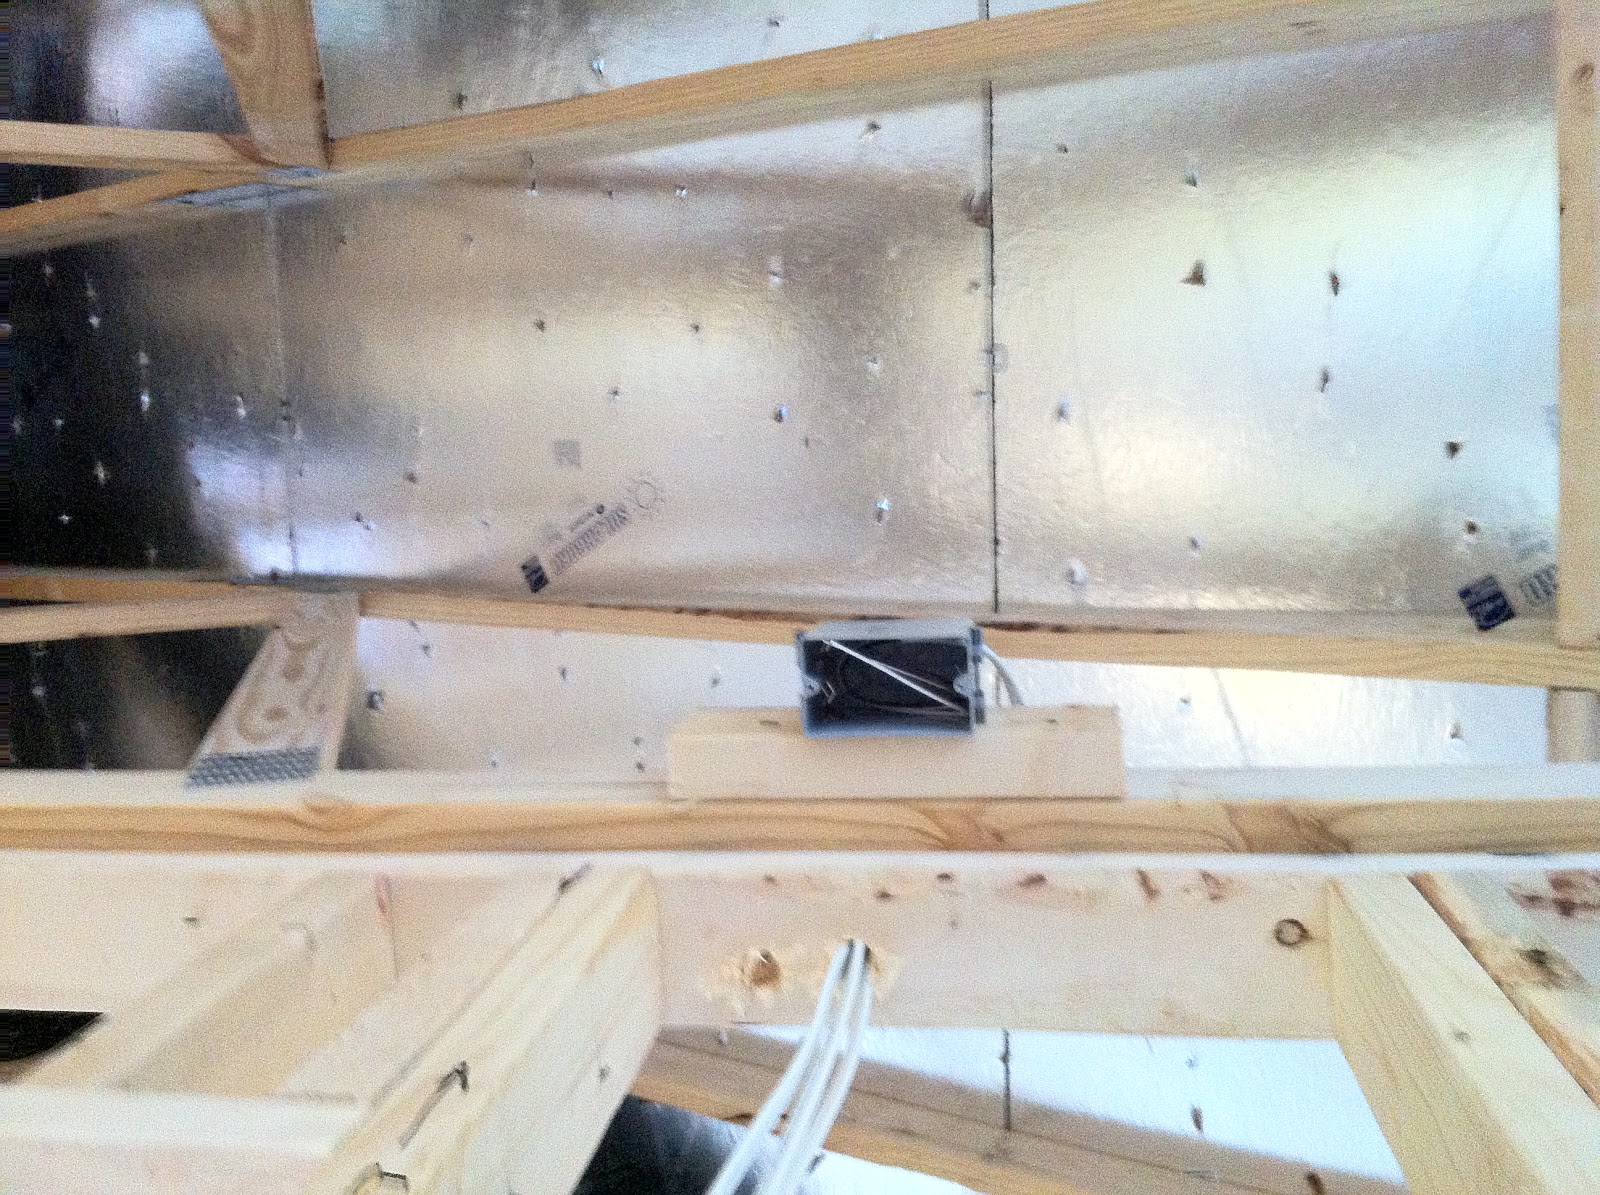 |
| This was a tweak. Power outlet on the ceiling of the bonus room closet so I can add a pull chain light. |
 |
| Laundry Room plumbing. I am told this tubing is called PEX. |
Thursday, May 3, 2012
Guardian Gauging
Today we got to pick our placements of cable jacks and phone jacks. I was once again reminded of what a tremendous ripoff it was to be forced to pay Guardian's insane prices for wires. I am paying $1200 for 10 jacks. Extremely disappointed in this particular part of the build. I don't want to start having someone come in and drill holes after the house is done, so I had little choice. Ryan, this was really unfair.
Tuesday, May 1, 2012
Whoomp! There it is!
There's the arch which premiered in Rachel's Blog. Hey sometimes it's the little things!

 |
That's right, here in the South the houses have indoor plumbing! name but I call it the HVAC closet. |
Subscribe to:
Posts (Atom)